Showing posts with label cottage. Show all posts

Thursday, January 20, 2011

Marathon!


Marathon.

I knew from building 2 prior houses that the venture was more akin to a marathon than a sprint. This winter has made that particularly true, being unusually cold and with above average precipitation, mostly in the form of snow. As mentioned in my last post, I thought we would have a short window to get the roof on, and we did.

We got the last shingles on as the snow started up again, but we are dried in now, all windows and doors installed. The drywall crew has just about finished up and the siding is nearly done. Once the siding is finished we'll work exclusively on the inside, much to the relief of the crew. It has been brutal at times. When it's cold it is miserable to work outside. When it is relatively warmer the mud is a real hassle.

Yesterday the state electrical inspector passed our installation, so we should get power to the house soon. We have been running on extension cords and that will also be a big relief.

The biggest jobs left, besides finishing up the drywall, are the floors, kitchen, and the HVAC system. I've had 4 HVAC contractors look at the job, and so far only one even knew what HRV stood for. Went ahead and got the UltimateAir HRV for reasons previously stated. I drove over to Athens, OH and picked it up. I was lucky because I thought it would fit in the trunk of my car. It wouldn't. I ended up with it in my passenger seat, where it barely fit.

We did get to know each other quite well, though.

Wednesday, November 24, 2010

West Virginia Holiday Closing, Yet We're Still On Target (ha) For Turnkey Completion!


Last week was exhausting! We wanted to take advantage of the good weather, so we worked every day through Sunday. By end of day Sunday there were several rear ends dragging, including mine. We got a lot done, though, and by end of week we were setting panels like the proverbial well oiled machine. We did not work Monday, which is a sacred day in WV with the opening of the gun deer season. I've never been much into hunting, but the rest of the crew are, and they were looking forward to it. We needed the break, although I hated to waste such a beautiful, sunny, mid-70's day.

 The only panels we have left to set are one end wall in the Great Room and the roof panels of that room, after we set the trusses. That is going to be a real challenge, as the roof panels are the biggest in the package at 8' x 24'. You could never do this kind of building without the extendable boom forklift. A crane would be better, but your site has to be right for it, and the expense can be significant.


Tuesday was a wash out and I am hoping that we can make some progress today (Wednesday) on the last panels. Tomorrow is Thanksgiving and rain is predicted again Friday. Looks like we'll need to make a push for Sat-Sun-Mon to get the panels all set. Once done, although things can get cold, at least we won't be at the mercy of the rain in making progress. Things should move along. Windows, drywall, wiring, HVAC, paint, siding, etc. etc.

There is still a lot to do, but I think we are within the 30 - 45 day range to turn-key!


Thursday, October 28, 2010

Maybe A Passive Solar Cottage Prefab SIP House Kit Sits At The End Of This Rainbow?


A contractor friend of mine once said that contracting, big or small, consists mainly of overcoming obstacles. Ain't it the truth! After several delays in getting our final panel order done, it is now in production. As luck would have it, and in compliance with a parallel to Murphy's Law, the panels are scheduled to be done and delivered right about the week we will be going on a long scheduled vacation. I would change my travel plans, but with non-returnables, that would be a real waste. So, we decided to move ahead with construction of the one car garage, which will be pole framed. We rented a Bobcat, and after a rather hairy morning slipping and sliding, started to see the driveway and garage locale take shape.We expect the garage should be dried in by the time the panels are scheduled for delivery, November 16th.


We've also framed up the interior walls and pretty much finished up the plumbing. A friend asked my brother why we were building the house inside out. While it may seem that way, the wall framing really needed to be done in the bedroom section of the house, since it has flat ceiling SIP's, with an unconditioned attic. The span of the panels would have necessitated framing of at least two of the walls anyway.


Unrelated to the building project, I saw one of the most vivid rainbows I've ever seen yesterday after that huge storm came blowing through. It looked like it ended in my neighbor's front yard.

I didn't check for a pot of gold, although I sure could use it!


Monday, October 4, 2010

Prefab Cottage Floor System Is In!


After some unfortunate delays, including weather, we finally got the floor system put in. The place looks like a bunker now, gun ports and all. I had never worked with TJI floor joists before. TJI stands for Trus Joist I-beam joists. Like a steel I-beam, but made of wood. Stronger and more consistent than dimensional lumber. 

It feels like you could drive a truck on it, very firm floor. Because it will be another 10-14 days before we get the panels, we taped an waterproofed the sub-floor to provide some protection from water getting on the TJI system, which my brother says can compromise its strength. We also reviewed the shop drawings from R-Control of the panel plan. 

We made some substantial changes from the architects "vision". As designed the house was very tall, over 25 feet to the peak of the Great Room roof. we decided to lower that for 2 reasons. First, since we are looking to build an energy efficient house, we didn't want a lot of energy used to condition air in such a tall space. Cost was also a consideration. We also reduced the radical 14/12 pitch down to a more reasonable 8/12. Hope the architect wouldn't be offended, but if your name isn't Frank Lloyd Wright, I figure your work is fair game for practical adaptation.

I'm currently waiting on a quote from a Canadian company on triple glazed windows. They claim they can come within 5% of comparably spec-ed double glazing. I hope so, because it would be a considerable improvement to the efficiency of the house. They also use fiberglass framing, which they say expands and contracts at close to the same degree as glass, reducing stresses between window glass and frame which eventually leads to some leakage. Makes sense to me.

Thursday, September 23, 2010

The West Virginia Prefab Cottage House Kit foundation is completed!

The West Virginia Prefab Cottage House Kit foundation is completed!



After considerable delay because of rain and scheduling problems with our block crew we finally got our foundation completed yesterday. They had a crew of 9, but that shrunk to 8 when one was whooped by the heat. It was 93 degrees on 9/22, the first (partial) day of fall!

They laid up 988 block in about 5 1/2 hours. Very efficient operation.
Amazing when you're paying for something by the piece rather than the hour how quickly things get done.

We'll have the termite treatment done today or tomorrow. The sub-floor package is supposed to arrive today or tomorrow and we'll be installing that next week, weather permitting. Then comes the part I've really been looking forward to, putting the SIP's up. So far everything we've done has been familiar territory for our gang.

SIP's will be something new for all of us. Gotta rent an extendable boom fork lift at $530 a day. Hope we get the hang of it quickly, for obvious reasons. Fortunately Richard from the SIPs plant affiliated with Green Cottage Kits has promised to come down to coach us through the process. Should be a great help considering his experience.

Time to get windows and doors ordered also. You gotta be careful here because you can pay a heck of a lot of money for these items. The trick is to strike a balance between quality and cost, with energy conservation being one of your main considerations.

Monday, September 20, 2010

Dug and Poured Footers For The Prefab Cottage House Kit In West Virginia!



We dug and poured the footers for the West Virginia prefab cottage house kit this week.


Fascinating to watch the West Virginia cottage house kit footprint evolve, and the skills of the people involved laying out, digging, and pouring should not be underestimated. Whatever building you may be sitting in now, from a little house to a big office building, it took a heck of a lot of work to just get the foundation in right.

Fortunately the rain held off here until late this morning, so we were able to get the cottage footers marked for the guys who will be laying about a thousand cinder blocks tomorrow.


West Virginia Prefab Cottage
Construction Video From 2010-09-15

Tuesday, September 14, 2010

A prefab cottage in West Virginia: The Beginning.

My name is Mike Cavender and I live in Elkview, West Virginia.
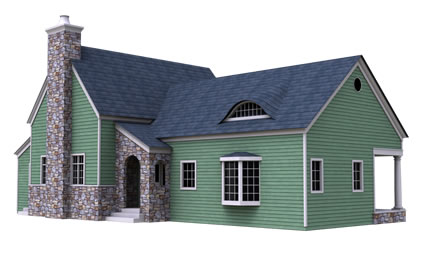
A cottage from Green Cottage Kits.
The one we are building is the one story Midway.
I must be nuts.  I recently quit my job with my employer of 28 years to go into the home building business. Based on how the economy is going, I've awakened many a night at 2 or 3 a.m. wondering what the heck I've done. I've always loved building and architecture, and believe that there is a real need for residential builders that concentrate on energy efficiency. That is what led me to Copeland Casati of the prefabs Green Cottage KitsGreen Modern Kits and the SIP construction system. Anyway, I pulled the trigger and we are about to build our first home.

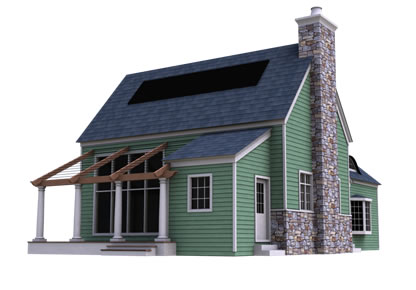
Passive design cottage : Midway by Green Cottage Kits
Right now I am not a licensed contractor, although I will pursue that. I do have personal building experience, having built our first home 25 years ago (out of green lumber, white oak and hickory, which is quite a story in itself). I also acted as the general contractor on our second residence, a package log kit home. 


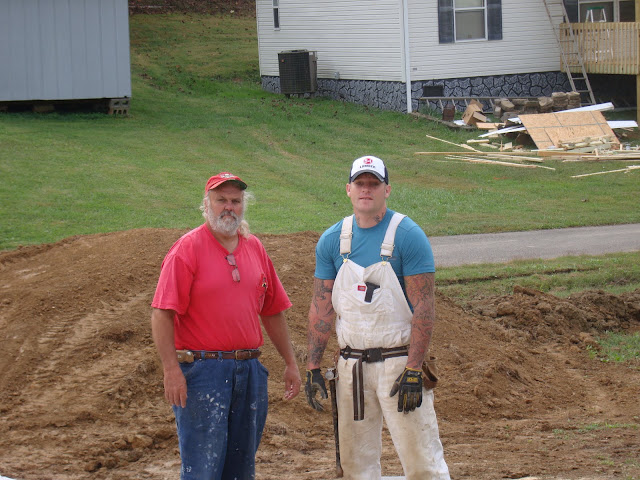
In addition I have 2 brothers, Joe and Rusty, that are contractors for many many years, with all manner of construction under their belts. I wouldn't have gone into this if they hadn't agreed to do it with me. I'm supplying the moolah and business management and they are supplying the expertise, skill and site management. SIP building is new to them too, with the exception of a bunch of refrigerator/freezer units that they put together for our county school system several years ago. The fact that these were constructed of SIP's ought to tell you something!

Passive solar prefab cottage house kit, Midway.
So, quit my job, jumped through the hoops to set up a business, and started determining which house we wanted to build first, as a spec house, using a considerable chunk of our savings. My wife Angie, who after the initial shock of hearing what I wanted to do, has been quite supportive and a great help. Then one day she comes home and tells me that her mom has decided that she wants to sell the house she's lived in for 50 years and build something smaller. Angie said "Mom, that's great, Mike is getting into home building and you can be his first customer." Thank you honey! 

Cardinal Building Systems of Winchester, VA is one of the plants that produces Green Modern Kits and provides technical and engineering help to Green Cottage Kits / Green Modern Kits customers. 

When I told Richard Lloyd of CBS that my first house would be built for my mother-in-law he told me I was a brave man. 

The foundation is laid out and tomorrow the digging starts. Hope everything goes smoothly, but of course, from prior experience, I know it won't. That just comes with the territory. The biggest hassle so far has been getting the utilities to ID their underground lines. Start early on this if you are managing your construction.

I've included a few pictures and will provide more as we progress.

My mother-in-law. Looks like a very sweet lady, doesn't she. Well, she is.

The unmarked lot from below. It is amazing how much rise there actually is versus what it looks like to the naked eye.

A picture of the tape measure showing distance to the sewer line ID'ed by the sanitation authority. Document this stuff because they are often wrong, and if they are you need a record.

The lot from above, laid out for digging.


We order the prefab cottage house kit this week.  More to come, soon.